<-- style PDP --> 22-240 Broadway Avenue, Toronto - Condo Townhouse for sale for $1,395,000
  • sold

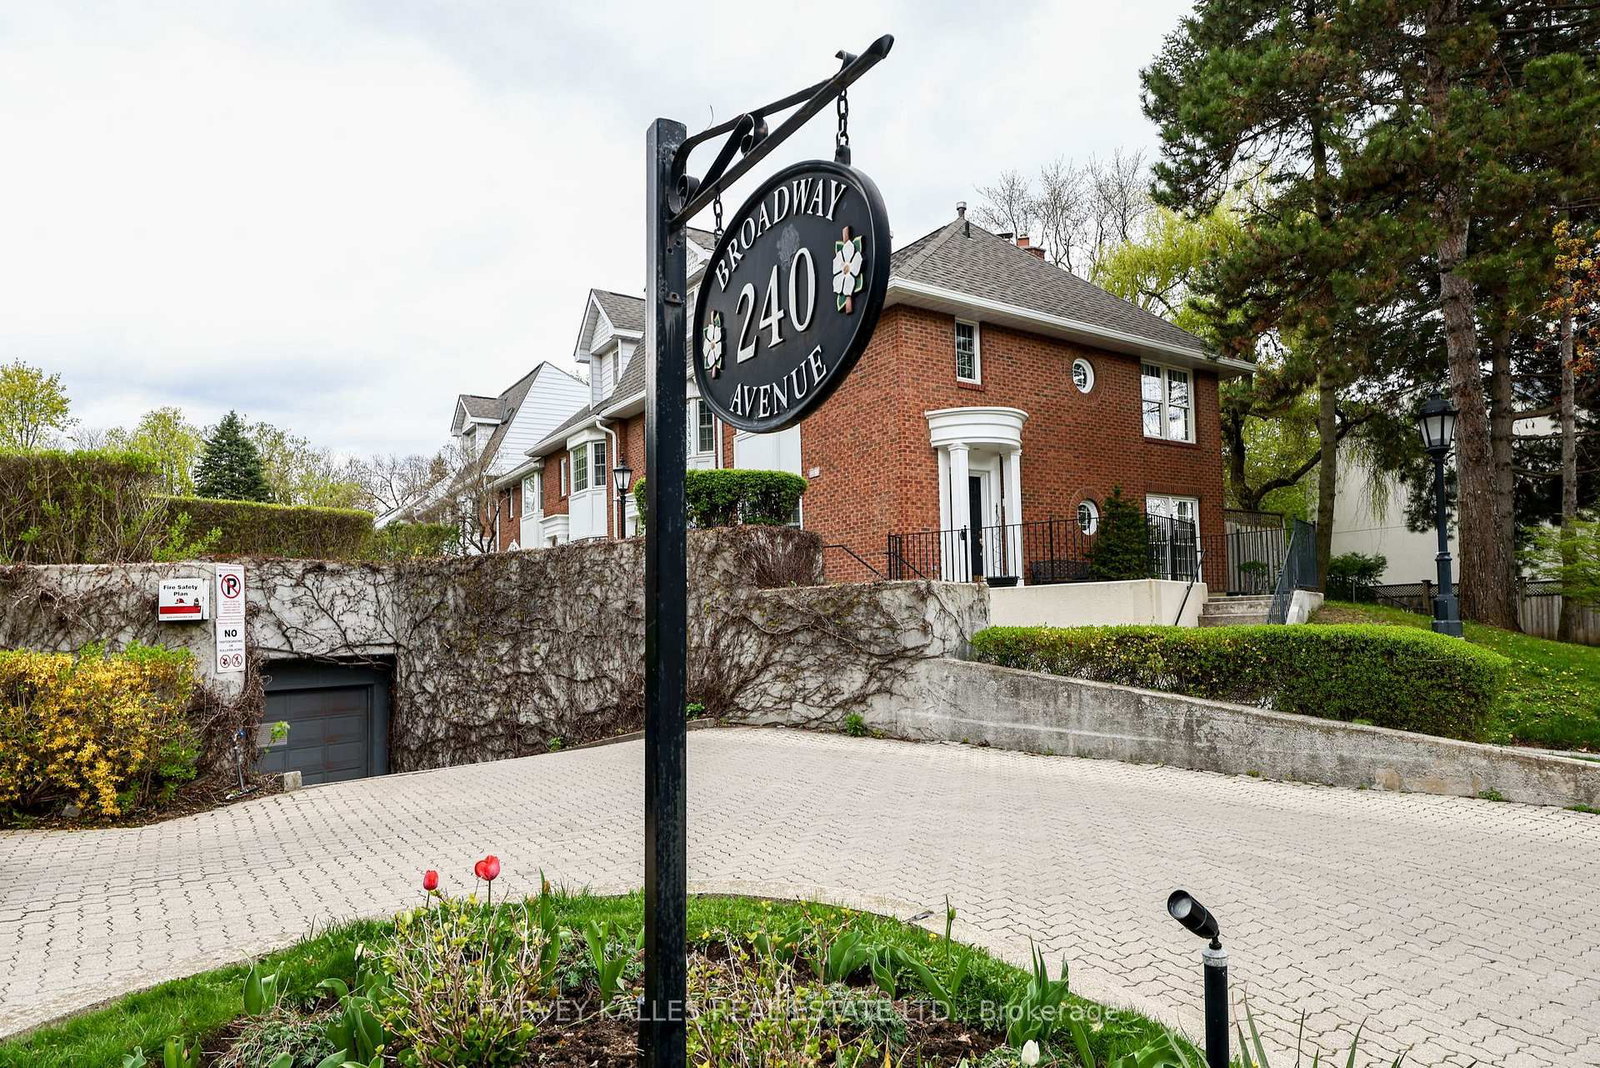
22-240 Broadway Avenue

Toronto, Ontario, M4P 1V9 - Mount Pleasant East

$1,395,000$000000

  • Neighbourhood

    Mount Pleasant East

  • Major Intersection

    Mt Pleasant & Eglinton

  • Listed Since: 159 day(s)

  • Last update: 141 day(s) ago

Overview

  • Property Type

    Condo Townhouse, 3-Storey

  • Bedrooms

    2 + 1

  • Bathrooms

    3

  • Square Feet

    1400-1599

  • Exposure

    Ew

  • Total Parking

    2 Underground Garage

  • Maintenance

    $992

  • Taxes

    $6,258.92 (2025)

  • Balcony

    Terr

Property Description

Property description for 22-240 Broadway Avenue, Toronto

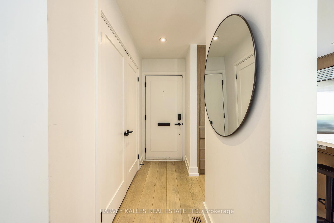
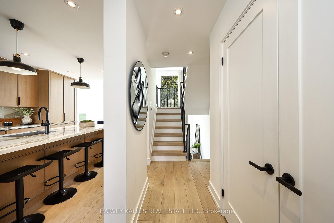
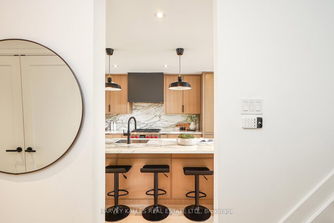
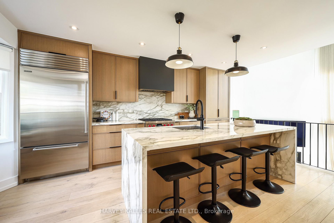
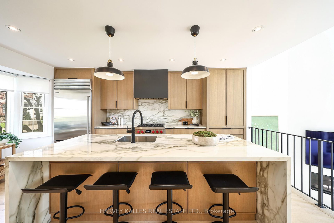
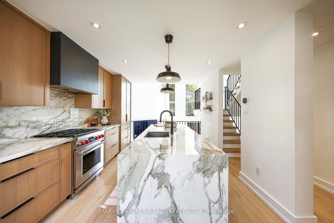
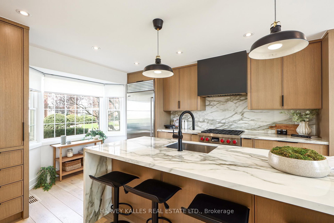
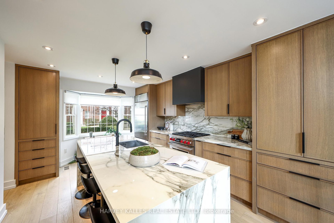
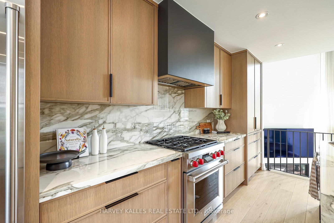
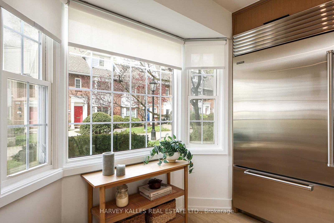
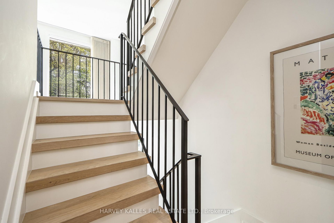
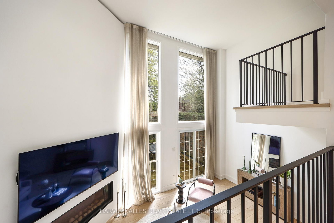
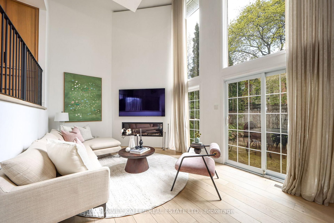
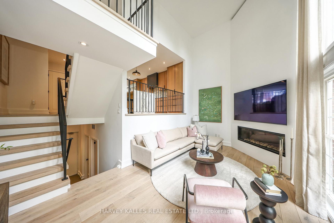
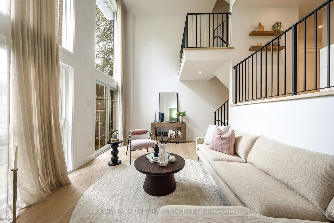
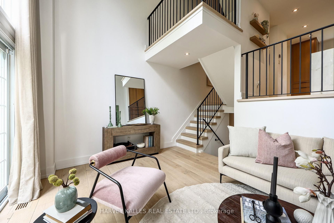
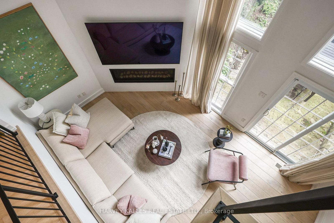
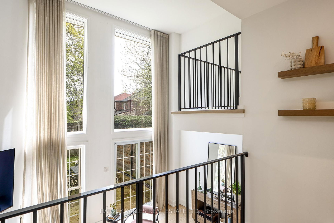
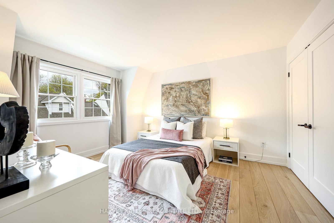
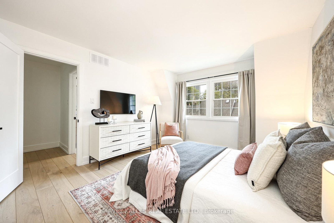
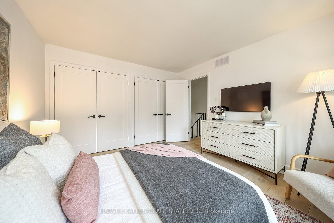
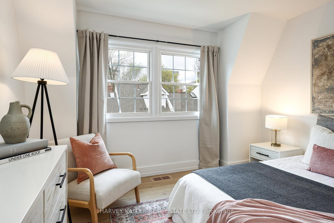
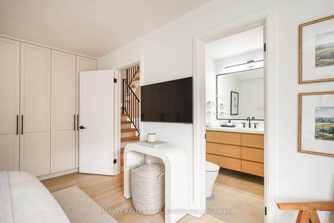
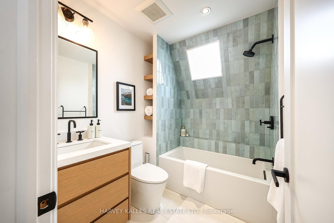
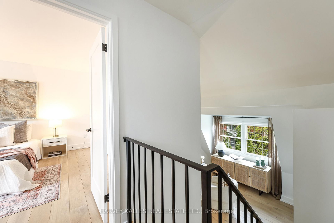
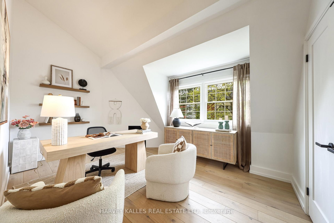
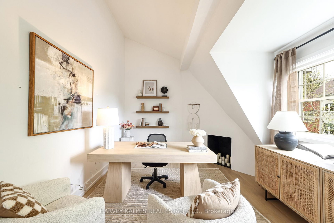
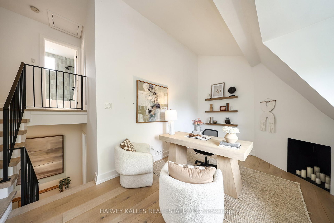
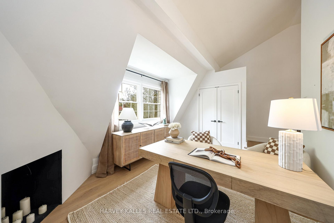
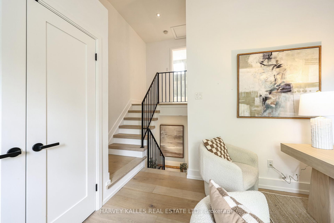
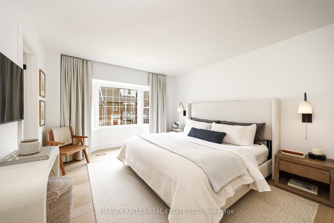
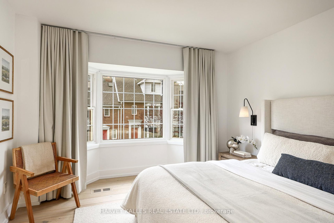
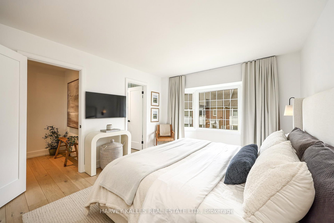
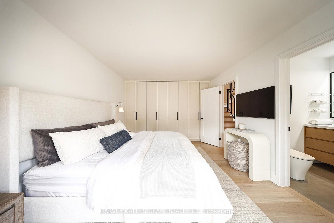
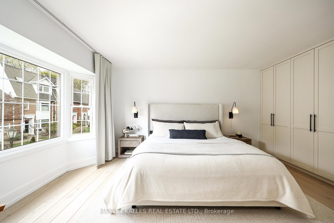
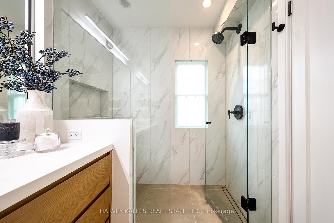
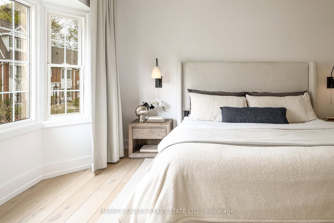
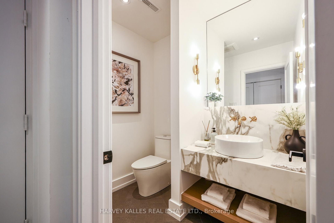
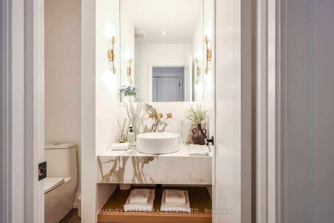
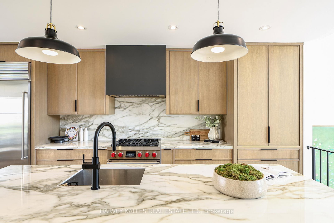
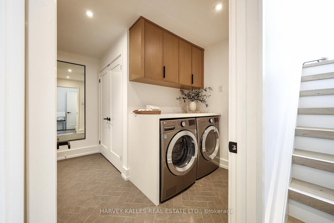
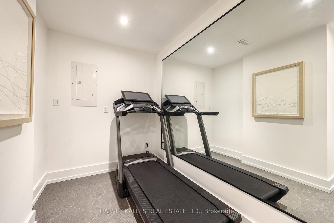
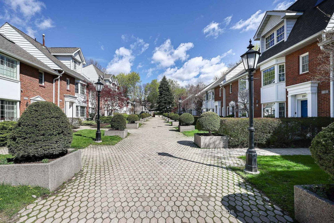
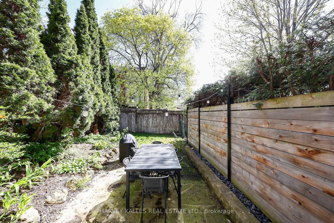
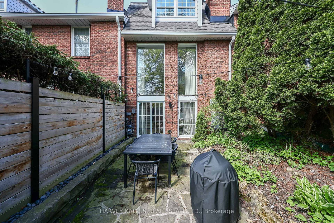
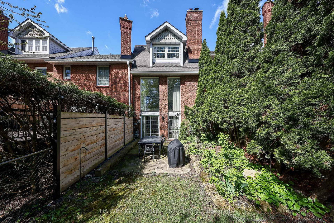
Completely re-imagined from top-to-bottom with exceptional attention to detail, this beautifully renovated Midtown residence offers approximately 1,800 Sq. Ft. of luxurious living space across four levels. Nothing has been overlooked and nothing left untouched, creating a truly turnkey home for buyers seeking sophisticated, low-maintenance living without compromise. An exceptional alternative to traditional condo or detached living, the home blends designer finishes with the comfort, scale and functionality of a true urban residence. The stunning custom kitchen was thoughtfully designed for both everyday living and entertaining, featuring custom cabinetry, porcelain waterfall countertops & backsplash, Sub-Zero and Wolf appliances, oversized centre island with breakfast bar and open sightlines overlooking a dramatic two-storey great room with vaulted ceiling, gas fireplace and walk-out to a private backyard patio. The upper levels offer exceptional flexibility and privacy, including a spacious den with vaulted ceiling and wood-burning fireplace, a beautifully renovated primary retreat with wall-to-wall custom closets and spa-inspired 4-piece ensuite, plus a third-floor bedroom with separate 4-piece bath ideal for guests, office or additional living space. The lower level features a powder room, laundry area, exercise space, approximately 200 Sq. Ft. of crawl space storage and direct access to underground parking with two-car parking. Tucked within an intimate Midtown enclave just steps to Yonge & Eglinton, residents enjoy walkable access to boutique shopping, acclaimed restaurants, cafés, parks, transit and the upcoming Eglinton LRT. A rare opportunity to own a truly turnkey residence in one of Toronto's most vibrant and sought-after neighbourhoods.

Listed by HARVEY KALLES REAL ESTATE LTD.

  • MLS #

    C13111672

  • Sq. Ft

    1400-1599

  • Sq. Ft. Source

    MLS

  • Year Built

    Available Upon Request

  • Basement

    Sep Entrance

  • View

    n/a

  • Garage

    Underground, 2 spaces

  • Parking Type

    Owned

  • Locker

    None

  • Pets Permitted

    Yes-with Restrictions

  • Exterior

    Brick

  • Fireplace

    Y

  • Security

    n/a

  • Elevator

    n/a

  • Laundry Level

    n/a

  • Building Amenities

    n/a

  • Maintenance Fee Includes

    Parking, Water

  • Property Management

    Wilson Blanchard Management 416-642-2807

  • Heat

    Forced Air

  • A/C

    Central Air

  • Water

    n/a

  • Water Supply

    n/a

  • Central Vac

    N

  • Cert Level

    n/a

  • Energy Cert

    n/a

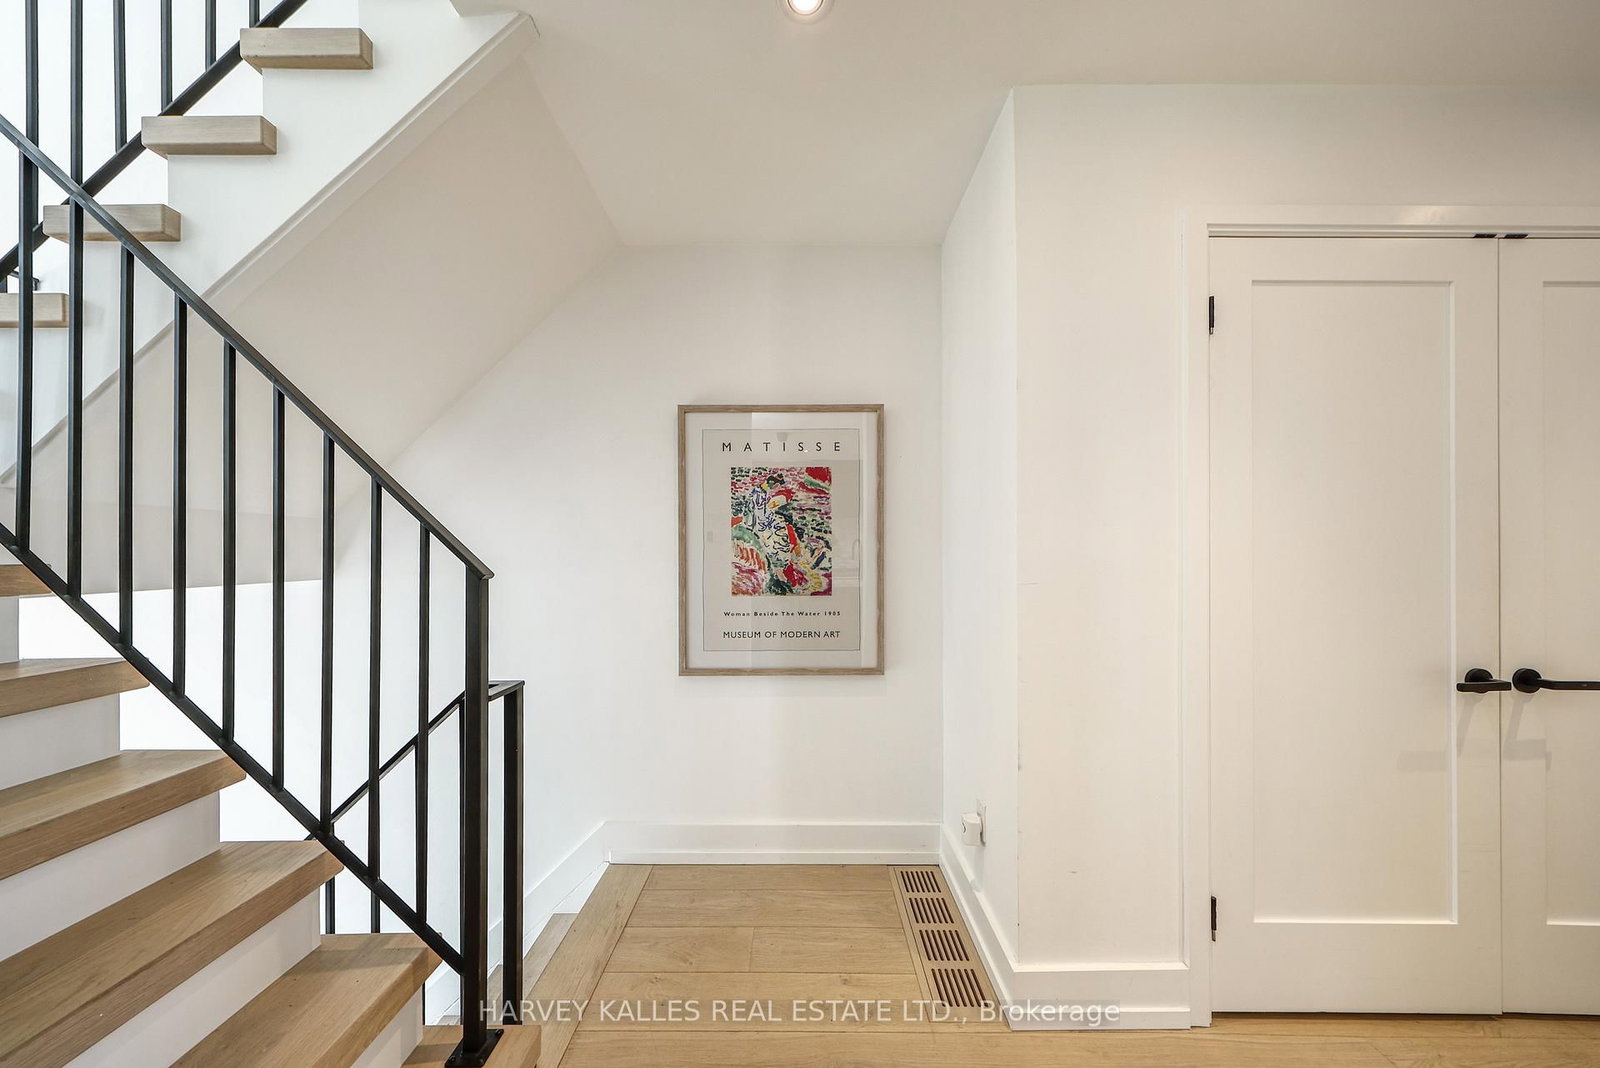
  • Foyer

    3.71 x 1.8 ft Main level

    Double Closet, Closet Organizers, hardwood floor

  • Kitchen

    5.38 x 3.48 ft Main level

    Renovated, Centre Island, Stainless Steel Appl

  • Great Rm

    5.46 x 3.38 ft Ground level

    Gas Fireplace, hardwood floor, W/O To Yard

  • Den

    4.57 x 3.38 ft 2nd level

    Vaulted Ceiling, Fireplace, Double Closet

  • Primary

    4.7 x 3.51 ft 2nd level

    Bay Window, hardwood floor

  • Bathroom

    2.44 x 1.83 ft 2nd level

    4 Pc Ensuite, Renovated, Separate Shower

  • 2nd Br

    4.14 x 3.51 ft 3rd level

    hardwood floor, Picture Window, Double Closet

  • Bathroom

    2.34 x 1.83 ft 3rd level

    4 Pc Ensuite, Renovated, Skylight

  • Laundry

    2.57 x 1.65 ft Bsmt level

    Renovated, Porcelain Floor, Quartz Counter

  • Exercise

    3.15 x 1.85 ft Bsmt level

    Combined W/Laundry, Pot Lights, Porcelain Floor

  • Utility

    1.63 x 1.47 ft Bsmt level

    Porcelain Floor

  • Bathroom

    2.06 x 1.57 ft Bsmt level

    2 Pc Bath, Renovated, Porcelain Floor

  • MLS #

    C13111672

  • Sq. Ft

    1400-1599

  • Sq. Ft. Source

    MLS

  • Year Built

    Available Upon Request

  • Basement

    Sep Entrance

  • View

    n/a

  • Garage

    Underground, 2 spaces

  • Parking Type

    Owned

  • Locker

    None

  • Pets Permitted

    Yes-with Restrictions

  • Exterior

    Brick

  • Fireplace

    Y

  • Security

    n/a

  • Elevator

    n/a

  • Laundry Level

    n/a

  • Building Amenities

    n/a

  • Maintenance Fee Includes

    Parking, Water

  • Property Management

    Wilson Blanchard Management 416-642-2807

  • Heat

    Forced Air

  • A/C

    Central Air

  • Water

    n/a

  • Water Supply

    n/a

  • Central Vac

    N

  • Cert Level

    n/a

  • Energy Cert

    n/a

  • Foyer

    3.71 x 1.8 ft Main level

    Double Closet, Closet Organizers, hardwood floor

  • Kitchen

    5.38 x 3.48 ft Main level

    Renovated, Centre Island, Stainless Steel Appl

  • Great Rm

    5.46 x 3.38 ft Ground level

    Gas Fireplace, hardwood floor, W/O To Yard

  • Den

    4.57 x 3.38 ft 2nd level

    Vaulted Ceiling, Fireplace, Double Closet

  • Primary

    4.7 x 3.51 ft 2nd level

    Bay Window, hardwood floor

  • Bathroom

    2.44 x 1.83 ft 2nd level

    4 Pc Ensuite, Renovated, Separate Shower

  • 2nd Br

    4.14 x 3.51 ft 3rd level

    hardwood floor, Picture Window, Double Closet

  • Bathroom

    2.34 x 1.83 ft 3rd level

    4 Pc Ensuite, Renovated, Skylight

  • Laundry

    2.57 x 1.65 ft Bsmt level

    Renovated, Porcelain Floor, Quartz Counter

  • Exercise

    3.15 x 1.85 ft Bsmt level

    Combined W/Laundry, Pot Lights, Porcelain Floor

  • Utility

    1.63 x 1.47 ft Bsmt level

    Porcelain Floor

  • Bathroom

    2.06 x 1.57 ft Bsmt level

    2 Pc Bath, Renovated, Porcelain Floor

Thinking of Selling?

Find Out Your Home’s Value in Today’s Market!

No Email or Signup is required to view your home estimate.

estimate your home value

Contact Manoj Kukreja

Sales Representative,
Century 21 People’s Choice Realty Inc.,
Brokerage
(647) 576 - 2100

Manoj profile avatar

Property History

Property history for 22-240 Broadway Avenue, Toronto

This property has been sold 2 times before. Create your free account to explore sold prices, detailed property history, and more insider data.

Sign In / Register

Estimated price

Date
Price
Change
2026-05-11
$1,386,751
0.72%

Mortgage Calculator

This data is for informational purposes only.

Mortgage Payment per month

Principal Amount

Interest

Total Payable

Amortization

Amortization

Closing Cost Calculator

This data is for informational purposes only.

Closing Cost Total for this property

Total Cash flow for purchasing this property

Down Payment(%)*
Additional information

Provincial Land Transfer Tax

Ontario Land Transfer Tax Rebate

Toronto Land Transfer Tax

Toronto Land Transfer Tax Rebate

PST on CMHC Insurance Premium

Lawyer Fees

$2,825

Government Registration Fee's

$164

Title Insurance

Closing Cost Total

Total Cash flow for purchasing this property

Provincial Land Transfer Tax

Ontario Land Transfer Tax Rebate

Toronto Land Transfer Tax

Toronto Land Transfer Tax Rebate

PST on CMHC Insurance Premium

Lawyer Fees

$2,825

Government Registarion Fee's

$164

Title Insurance

Down Payment(%)*

* A down payment of less than 20% is permitted only for first-time home buyers purchasing their principal residence. The minimum down payment required is 5% for the portion of the purchase price up to $500,000, and 10% for the portion between $500,000 and $1,500,000. For properties priced over $1,500,000, a minimum down payment of 20% is required.

Thinking of Selling?

Find Out Your Home’s Value in Today’s Market!

No Email or Signup is required to view your home estimate.

estimate your home value

Contact Manoj Kukreja

Sales Representative, Century 21 People’s Choice Realty Inc., Brokerage
(647) 576 - 2100

Manoj profile avatar

Recent Sold Listings in Mount Pleasant East, Toronto

Popular Cities